
There is no universal standby-generator setback table
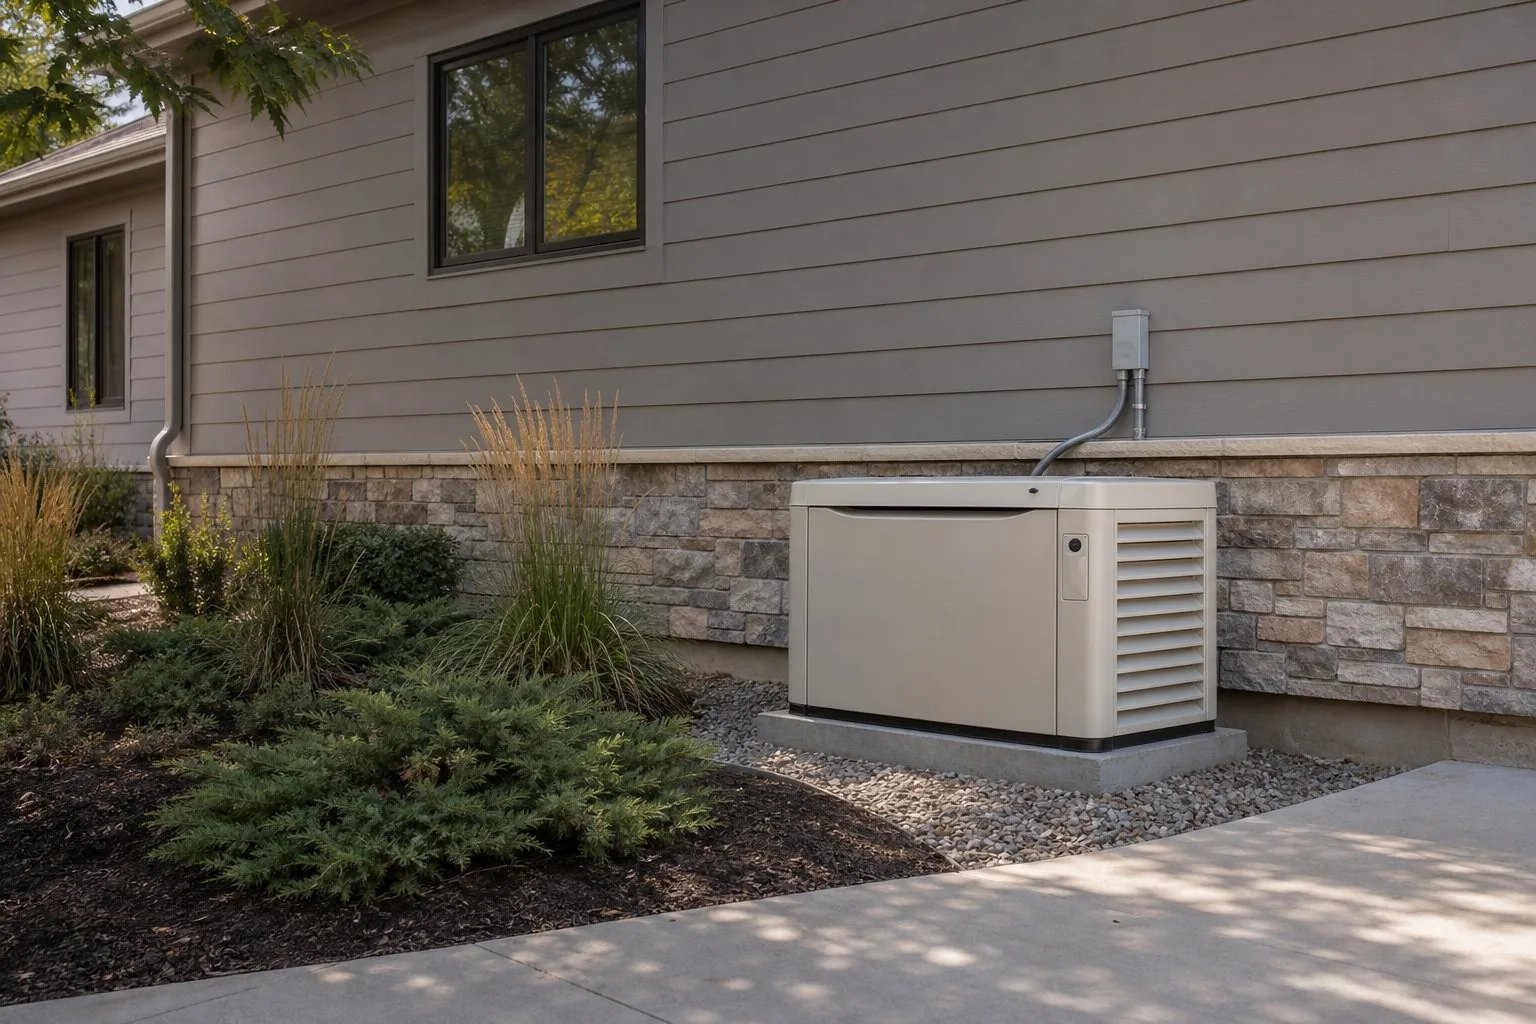
Placement depends on the exact generator enclosure and installation listing, doors/windows/air intakes, exhaust direction, combustible materials, service access, fuel equipment, property layout, local code, and the authority having jurisdiction (AHJ). A generic chart that says “all generators need X feet” can be dangerously incomplete.
Get the current installation manual for the exact model and revision and ask the installer to confirm it with the local permit authority and utility before construction. Do not choose a pad location from this page or treat manufacturer examples below as permission for another model or site.
The CPSC’s 2026 guidance says to operate portable generators outdoors at least 20 feet from homes and buildings, with exhaust directed away from openings. That is a portable-generator safety instruction; it is not a replacement for a permanently installed standby unit’s model-specific listed instructions.
Two model-specific manufacturer examples
| Exact document | What the manufacturer states | What the statement does not establish |
|---|---|---|
| Generac 22–28 kW G0073270 family specification sheet | States listed/labeled installation as close as 18 inches to a structure for the models covered. | The same sheet says to locate the unit away from doors, windows, and fresh-air intakes and follow local codes. It is not a universal setback or opening clearance. |
| KOHLER/Rehlko G4-315 26RCA/26RCAL sheet | States an aluminum enclosure can be installed as close as 18 inches from a home/small business; its footnote refers to clearance from combustible materials. | The sheet says to check state/local code for minimum distance to a structure. It is not a general rule for all Kohler/other models or all site openings. |
Both examples are limited to their referenced product documents. Use the complete installation manual to determine orientation, openings, airflow, access, fuel equipment, and all other site constraints.
Site-assessment checklist for the installer
- Exact generator model, serial/configuration, manual revision, and any applicable listed placement instructions.
- All building openings and air intakes; exhaust direction and potential re-entry paths.
- Clearance from combustible surfaces, walls, fences, landscaping, fuel equipment, meters, condensers, and property boundaries as applicable.
- Required service access, ventilation, overhead conditions, snow/vegetation management, and delivery/replacement access.
- Drainage, flood exposure, soil/base design, anchoring if required, and whether the proposed pad/base is manufacturer-approved.
- Local zoning, HOA, noise, fire/building, electrical/fuel permits, utility rules, and inspection approval.
Ask the installer to identify the governing manual pages and have the local authority confirm any site-specific requirement. Keep the signed plans/permit documents with the equipment records.
Base, drainage, and access
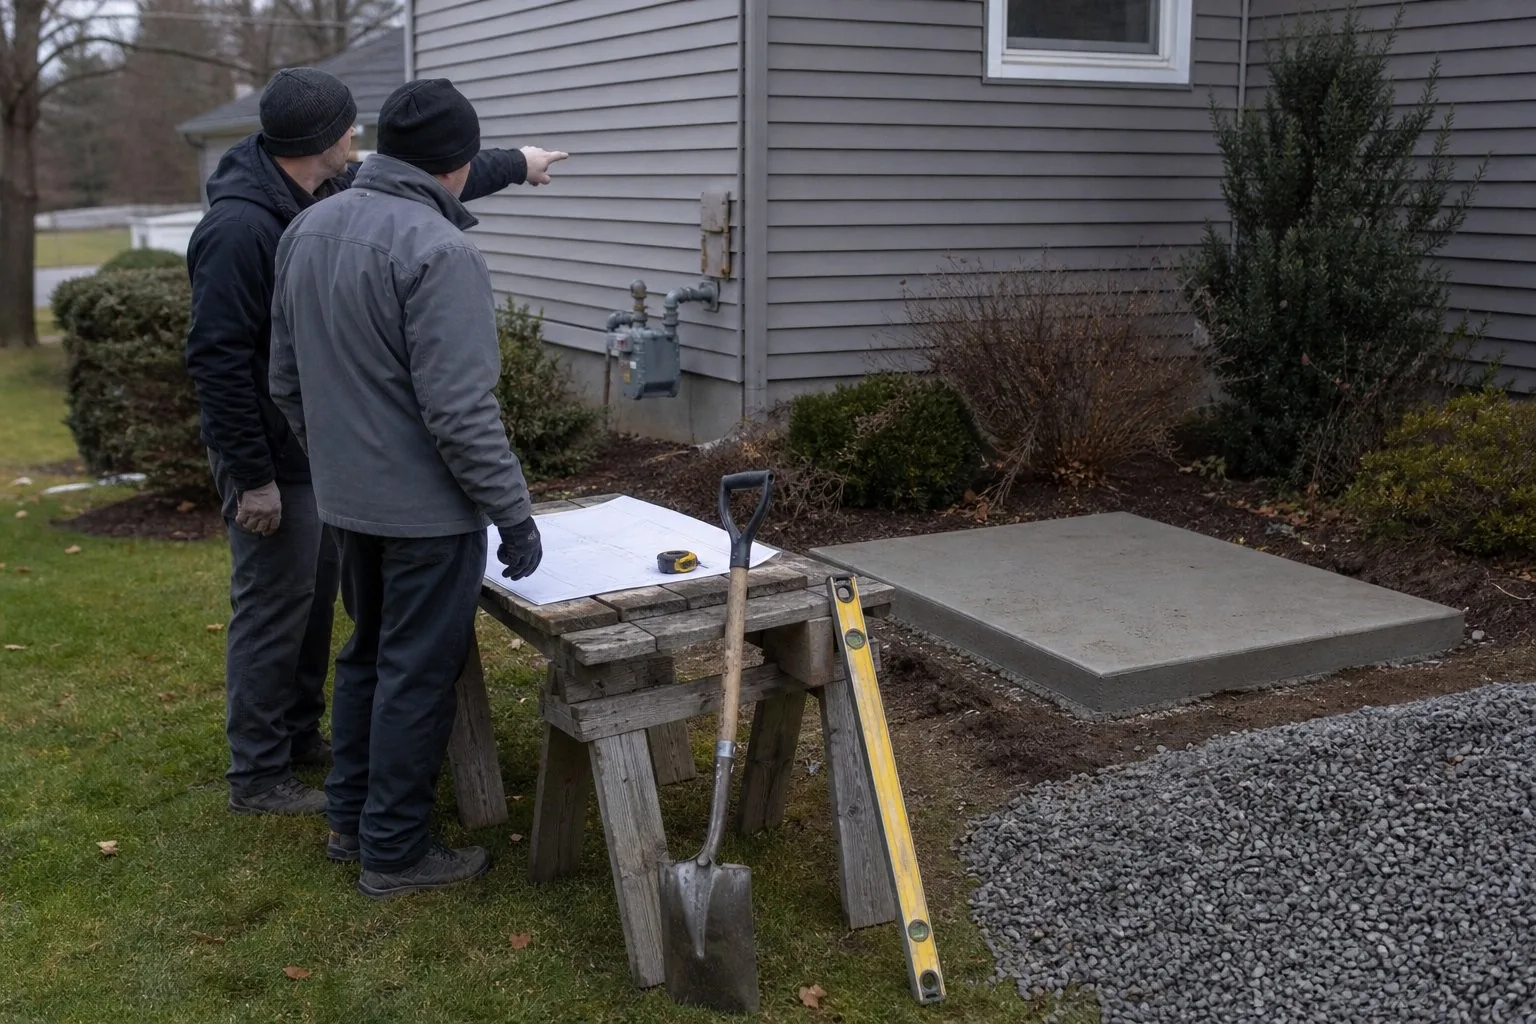
Pad dimensions, depth, material, level tolerance, anchors, gravel/concrete options, and drainage details are not universal. Use the exact installation manual and installer/engineer’s site plan. Do not pour a slab based on a generic “inches wider than the generator” rule.
As one general planning reference, HomeGuide lists a $150–$400 range for a precast generator pad in its December 2025 guide. This is a published cost estimate, not a design specification or a guarantee that a particular base is permitted or adequate.
Keep the planned service route accessible without blocking ventilation or creating a conflict with windows, doors, air intakes, meters, or neighboring property. A qualified installer must confirm final placement.
Noise, neighbors, and property rules
Check local noise ordinances and HOA covenants before buying a unit or building an enclosure. Compare only model sound values with their stated distance, operating mode, load, and microphone direction; manufacturer ratings are not a prediction of sound at a property line. See our Generac and KOHLER model pages for sourced conditions.
Do not build a wall, planting screen, or cover that conflicts with airflow, exhaust, fire, access, or warranty instructions. Have a professional evaluate any noise mitigation plan before installation.